

Address
847 Silver Creek Road, Marquette, MI
Price
$ 260,000
Property Attributes
- MLS#50216567
- TypeSingle Family
- Listing Status Active
- CountyMARQUETTE
- CityMarquette
- AreaSands Twp
- Zip49855
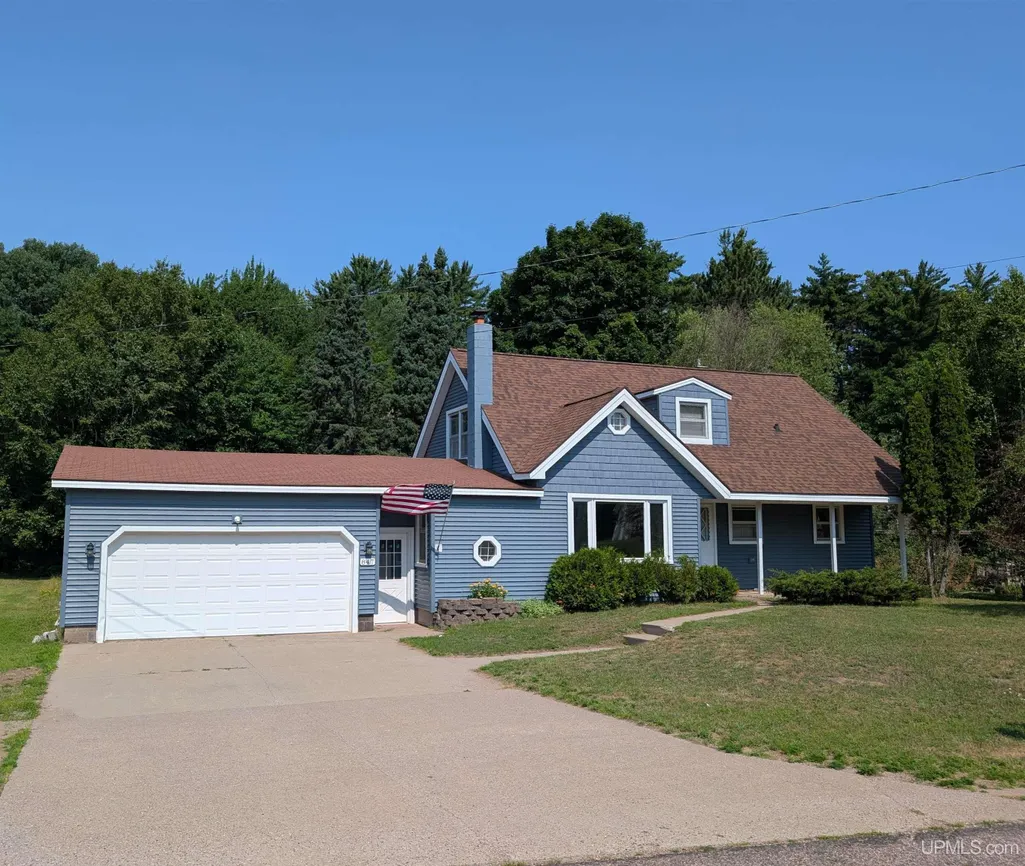
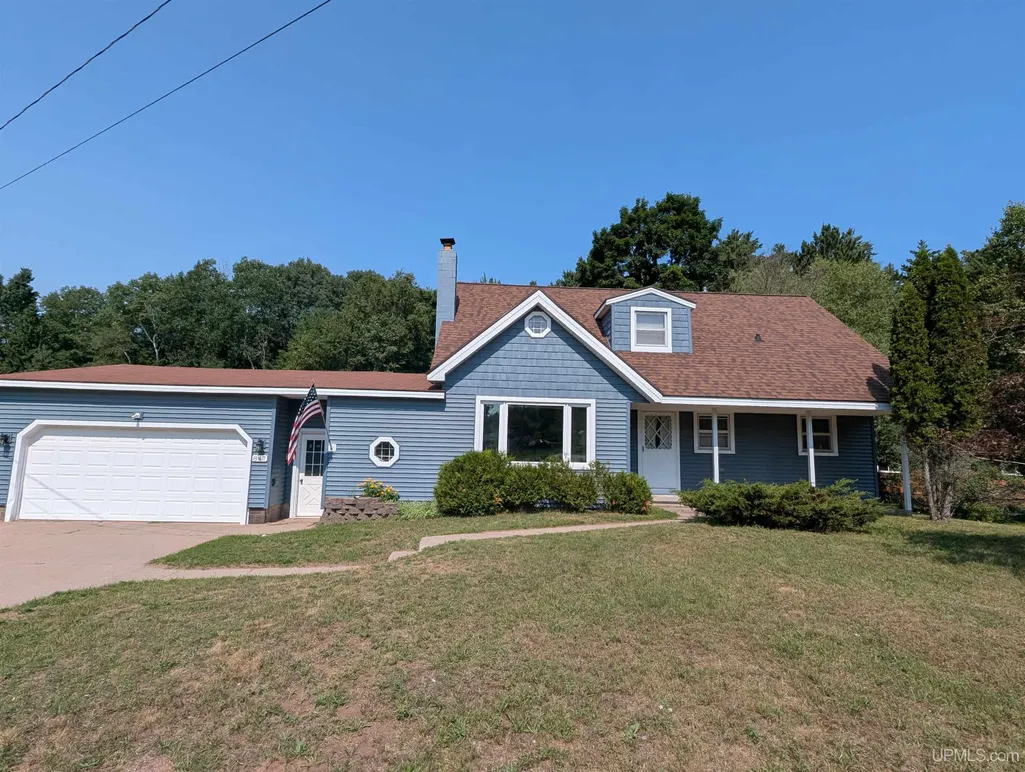
- StyleCraftsman,Traditional
- Year Built1975
- Price$ 260,000
- Bedrooms5
- Full Bathrooms2
- Half Bathrooms0
- Sqr Footage1832
- Lot Size0.57 Acres
Data Source:
MiRealSource (MIRS)
Property Description
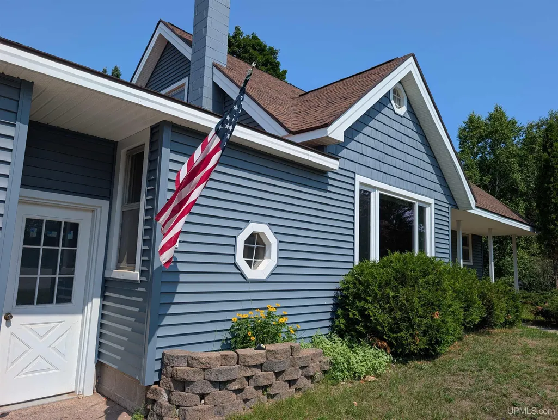
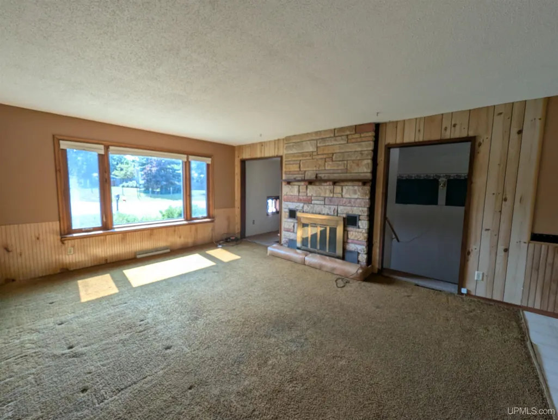
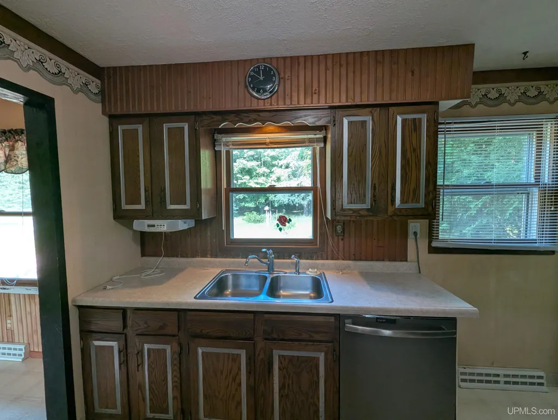
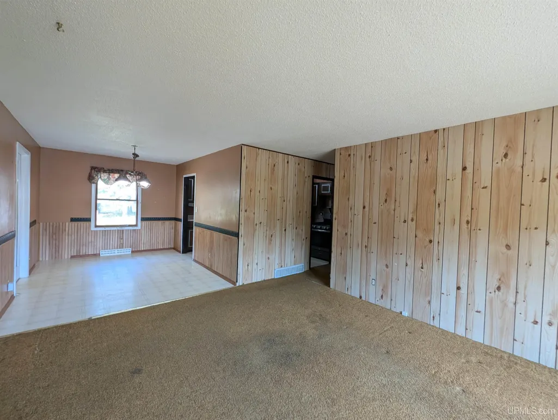
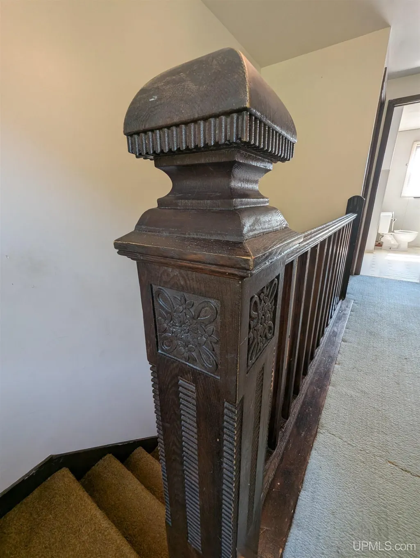
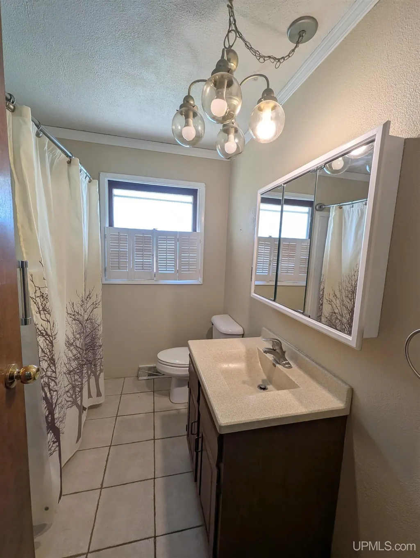
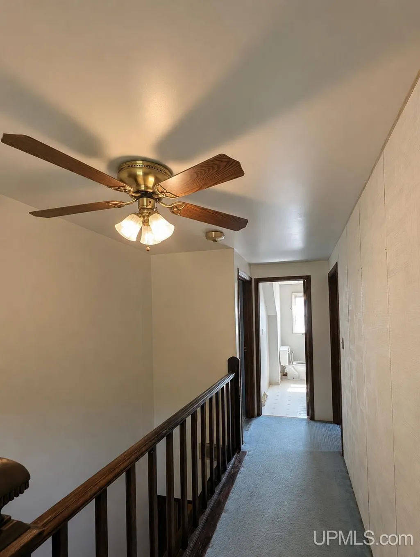
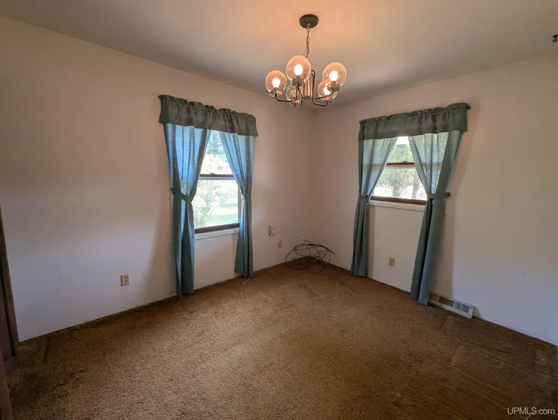
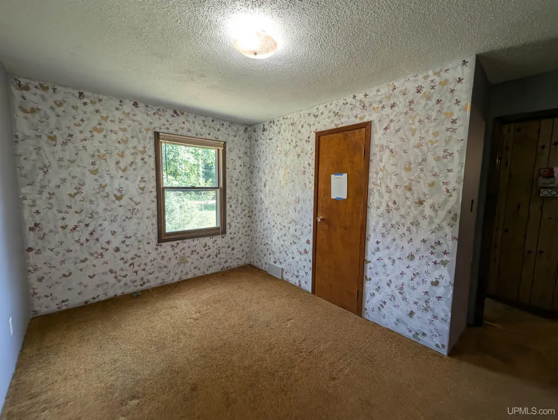
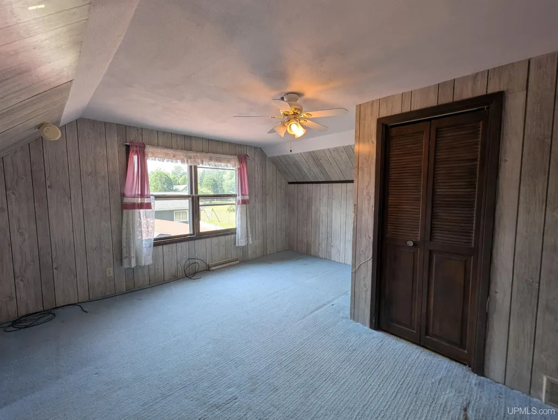
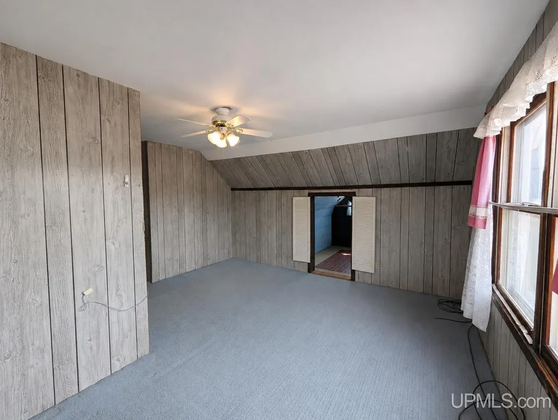
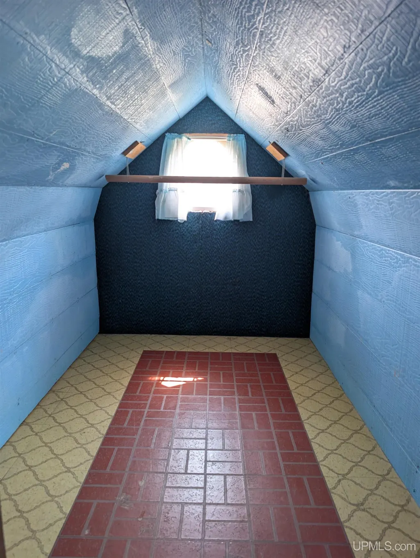
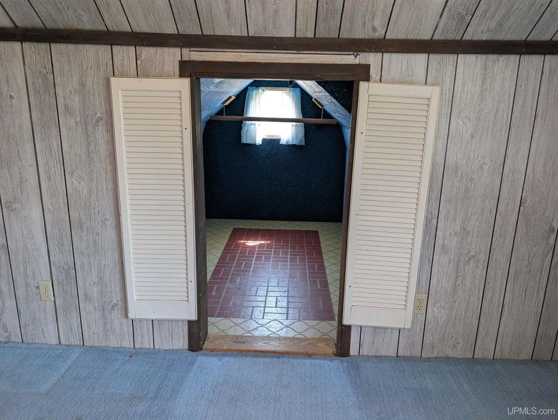
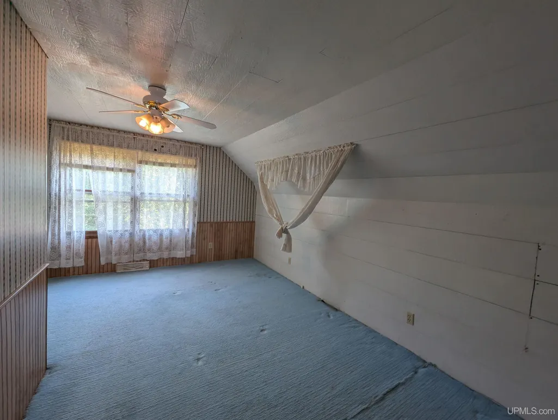
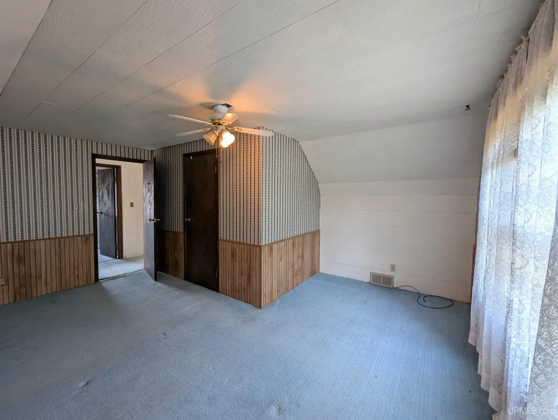
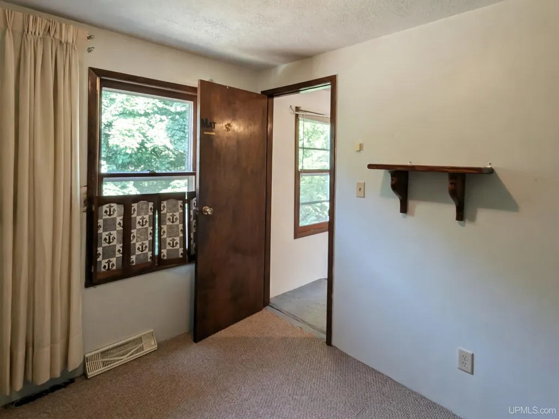
Offered for the first time, this single-owner home in desirable Sands Township presents a rare opportunity. Featuring five bedrooms and two full baths, the layout offers flexibility whether you need room for a growing family, guests, or a home office. Set on a peaceful property in Sands Township, you'll enjoy the quiet surroundings while remaining just a short drive from Marquette, schools, shopping, and year-round outdoor recreation. Don't miss the chance to make this one-owner home your own.
| Price History | |
|---|---|
| 7/29/2026 | Listed $325,000 |
| 8/6/2026 | 10$295,000 |
| 8/28/2026 | 12$260,000 |
General Features
| Heating | Forced Air |
|---|---|
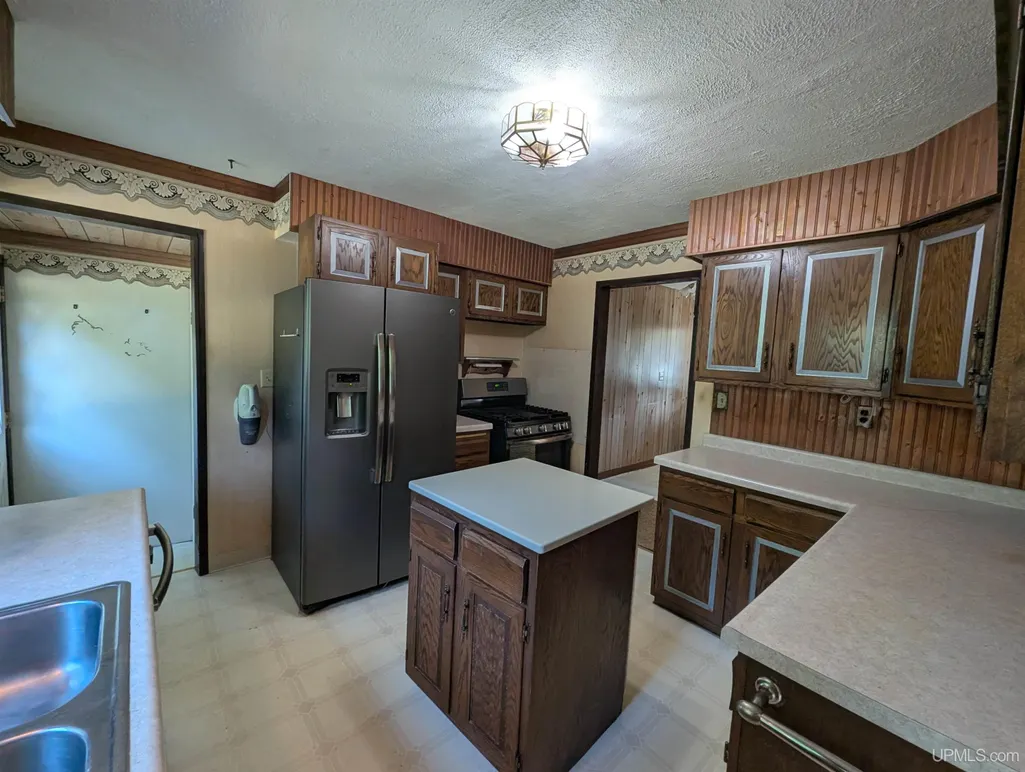
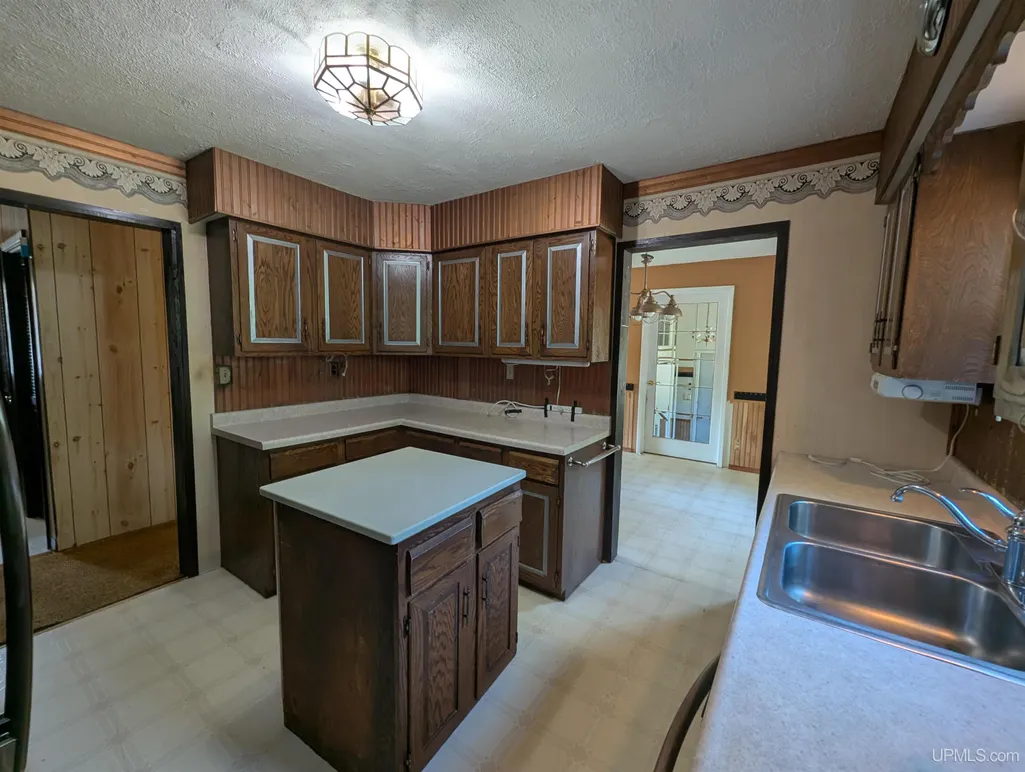
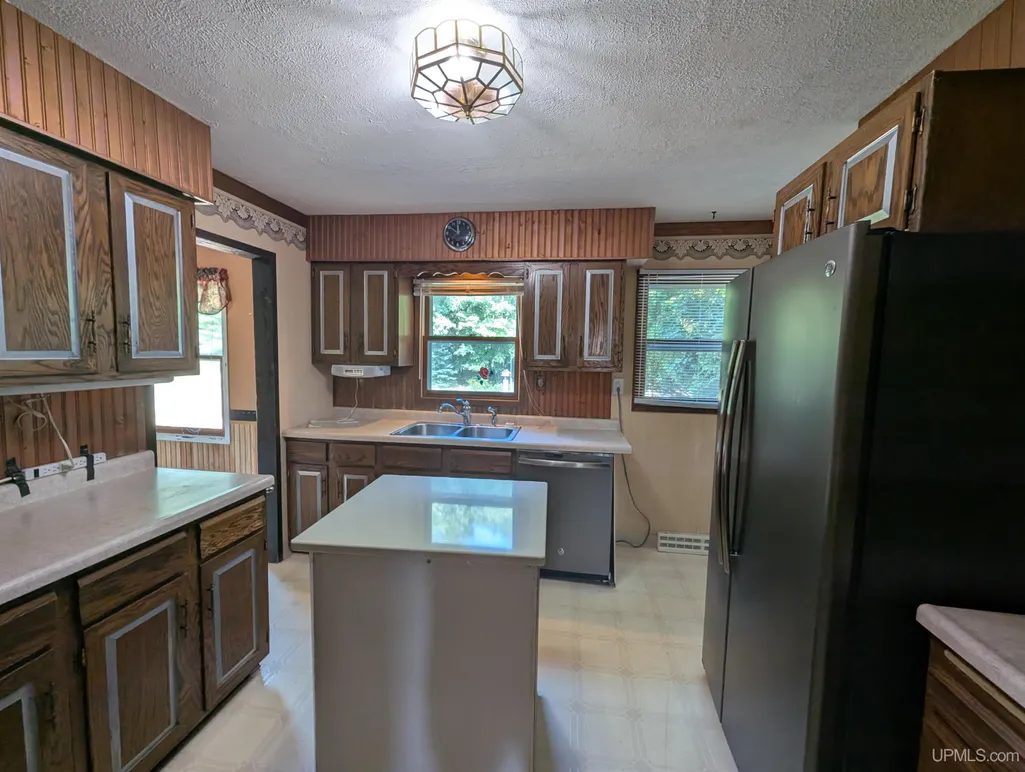
| Kitchen Level | Main |
| Cooling | Central A/C |
| Possession | Negotiable (Possession) |
| Fireplaces | LivRoom Fireplace |
| Garage | Attached Garage,Electric in Garage,Gar Door Opener,Direct Access |
| Zoning | Residential |
| Water | Private Well |
| Appliances | Dishwasher,Dryer,Range/Oven,Refrigerator,Washer |
| Status | Active |
| Full Baths | 2 |
| Bathrooms | 2 |
| Year Built | 1975 |
| Parking | 3 or More Spaces,Garage,Paved Driveway |
| Subdivision | None |
| Water Heater | Gas |
| Style | Craftsman,Traditional |
| County | Marquette |
| Class | RESIDENTIAL |
| Type | Single Family |
| Ownership | Private |
| Associated Document Count | 4 |
| Electric | 100 Amp Service |
| Status | Keep Showing-Contgcy Appl |
| Zoning | Residential |
| Subdivision | MI |
| Sale/Rent | For Sale |
| Status Detail | 1 |
| Utilities | Cable Available,Electricity Connected,Natural Gas Connected,Phone Available,Sewer Connected,Water Connected |
| Manufactured Y/N | No |
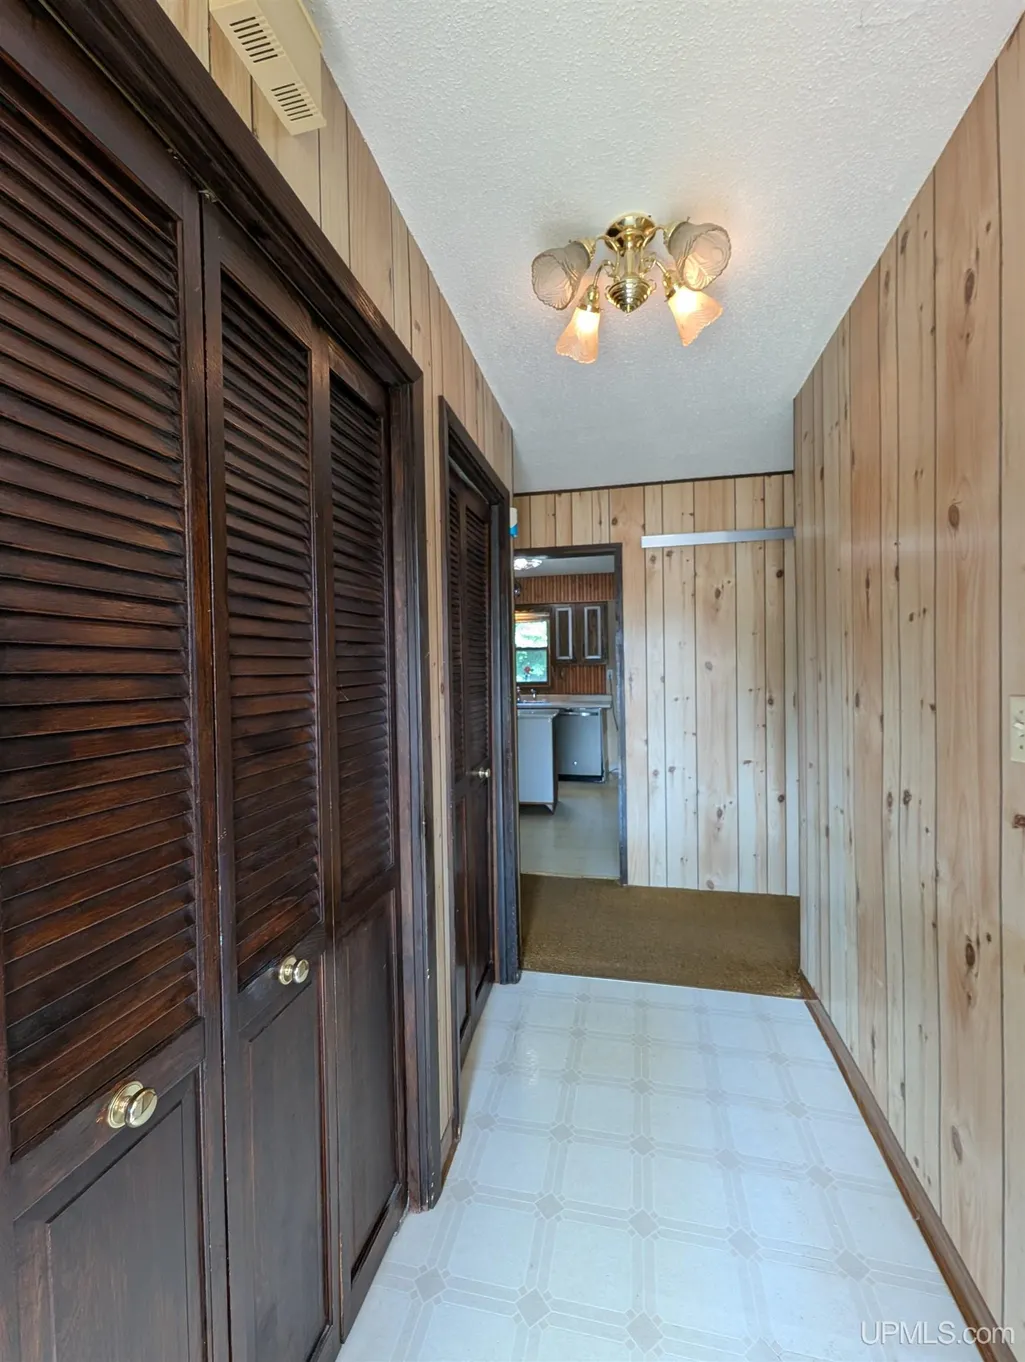
| ROOMS | Breezeway,Den/Study/Lib,First Floor Bedroom,First Flr Full Bathroom,Second Flr Full Bathroom |
| Structure Style | 2 Story |
| Subj to Short Sale Apprvl | No |
| Area | Sands Twp (52027) |
| Primary City | Marquette |
| Directions | US 41 or M553 to Silver Creek Rd. House is near the intersection of Silver Creek Rd and Sicotte |
| City | Marquette |
| School District | Marquette Area School District |
| VIEW | Rural View |
| Lease Y/N | No |
| Originating MLS | Upper Peninsula Assoc of Realtor |
| Source MLS | MI Real Source |
| Financial Terms | Cash,Conventional |
| Legal Description | SEC 12 T47N R25W .57 A PART OF NE 1/4 OF SW 1/4 BEG AT NW COR THERE OF TH SELY 250' TH SWLY ALG CO RD NKA R/W 100' TH NWLY 250' TH N 100' TO POB. |
| DOM | 51 |
| Postal Code | 49855 |
| Price Per Sq Ft Total AG | 141.92 |
| Internet Remarks | Listing Agent: STEPHEN ANDREAE Broker: RE/MAX 1ST REALTY: Offered for the first time |
| Public Remarks | Offered for the first time,this single-owner home in desirable Sands Township presents a rare opportunity. Featuring five bedrooms and two full baths |
Interior Features
| Interior Amenities | Cable/Internet Avail. |
|---|---|
| Dining Room Level | Main |
| Living Room Level | Main |
| Basement | Full |
| Bedroom 3 Level | Upper |
| Bedroom 1 Level | Main |
| Bedroom 2 Level | Main |
| Kitchen Length | 10 |
| Living Room Length | 17 |
| Bedroom 4 Width | 15 |
| Bedroom 2 Width | 11 |
| Bedroom 3 Width | 9 |
| Dining Room Width | 12 |
| Bedroom 4 Length | 15 |
| Bedroom 2 Length | 9 |
| Living Room Width | 13 |
| Bedroom 3 Length | 7 |
| Dining Room Length | 9 |
| Bedroom 5 Length | 16 |
| Kitchen Width | 11 |
| Beds | 5 |
| Fireplace? | Yes |
| Bedroom 5 Width | 14 |
| Bedroom 1 Length | 12 |
| Bedroom 1 Width | 11 |
| Below Grade SqFt | 965 |
| Above Grade SqFt | 1832 |
| Basement Y/N | Yes |
| Fireplaces Total | 1 |
| Bedroom 2 Floor Covering | Carpet |
| Bedroom 3 Floor Covering | Carpet |
| Bedroom 4 Floor Covering | Carpet |
| Kitchen Floor Covering | Vinyl |
| Total SqFt Finished | 1832 |
| Bathroom 1 Length | 7 |
| Bathroom 1 Width | 8 |
| Bathroom 2 Length | 7 |
| Bathroom 2 Width | 6 |
Exterior Features
| Exterior | Vinyl Siding |
|---|---|
| Exterior Amenities | Deck |
| Frontage | 100 |
| Garage Dimensions | 22.5'x27' |
| Lot Size Area | 0.57 |
| Pool (Y/N) | No |
| Lot Dimensions | 100x275 +/- |
| OUT BUILDINGS | None (OtherStructures) |
| Garage # of Car | 2 |
| Water Features | None |
| Roads | City/County,Paved Street,Year Round |
| FOUNDATION TYPE | Basement |
| SEWER/SEPTIC | Septic |
| Waterfront Y/N | No |
| Garage Y/N | Yes |
| Frontage Type | Road |
Amenities
- Foreclosure
- Views
- Short Sale
- New Construction
- Adult 55+
- Lease To Own
- No HOA Fees
- Furnished
- Primary On Main
- Air Conditioning
- Seller Finance
- Green
- Fixer Upper
- Horse
- Golf
- Fireplace
- Deck
- Garage
- Basement
- Pool
Property vs Single Family Average in 49855
Price
Year Built
Visits
 Provided through IDX via MiRealSource. Courtesy of MiRealSource Shareholder. Copyright MiRealSource.
The information published and disseminated by MiRealSource is communicated verbatim, without change by MiRealSource, as filed with MiRealSource by its members. The accuracy of all information, regardless of source, is not guaranteed or warranted. All information should be independently verified.
Copyright 2026 MiRealSource. All rights reserved. The information provided hereby constitutes proprietary
Provided through IDX via MiRealSource. Courtesy of MiRealSource Shareholder. Copyright MiRealSource.
The information published and disseminated by MiRealSource is communicated verbatim, without change by MiRealSource, as filed with MiRealSource by its members. The accuracy of all information, regardless of source, is not guaranteed or warranted. All information should be independently verified.
Copyright 2026 MiRealSource. All rights reserved. The information provided hereby constitutes proprietary
